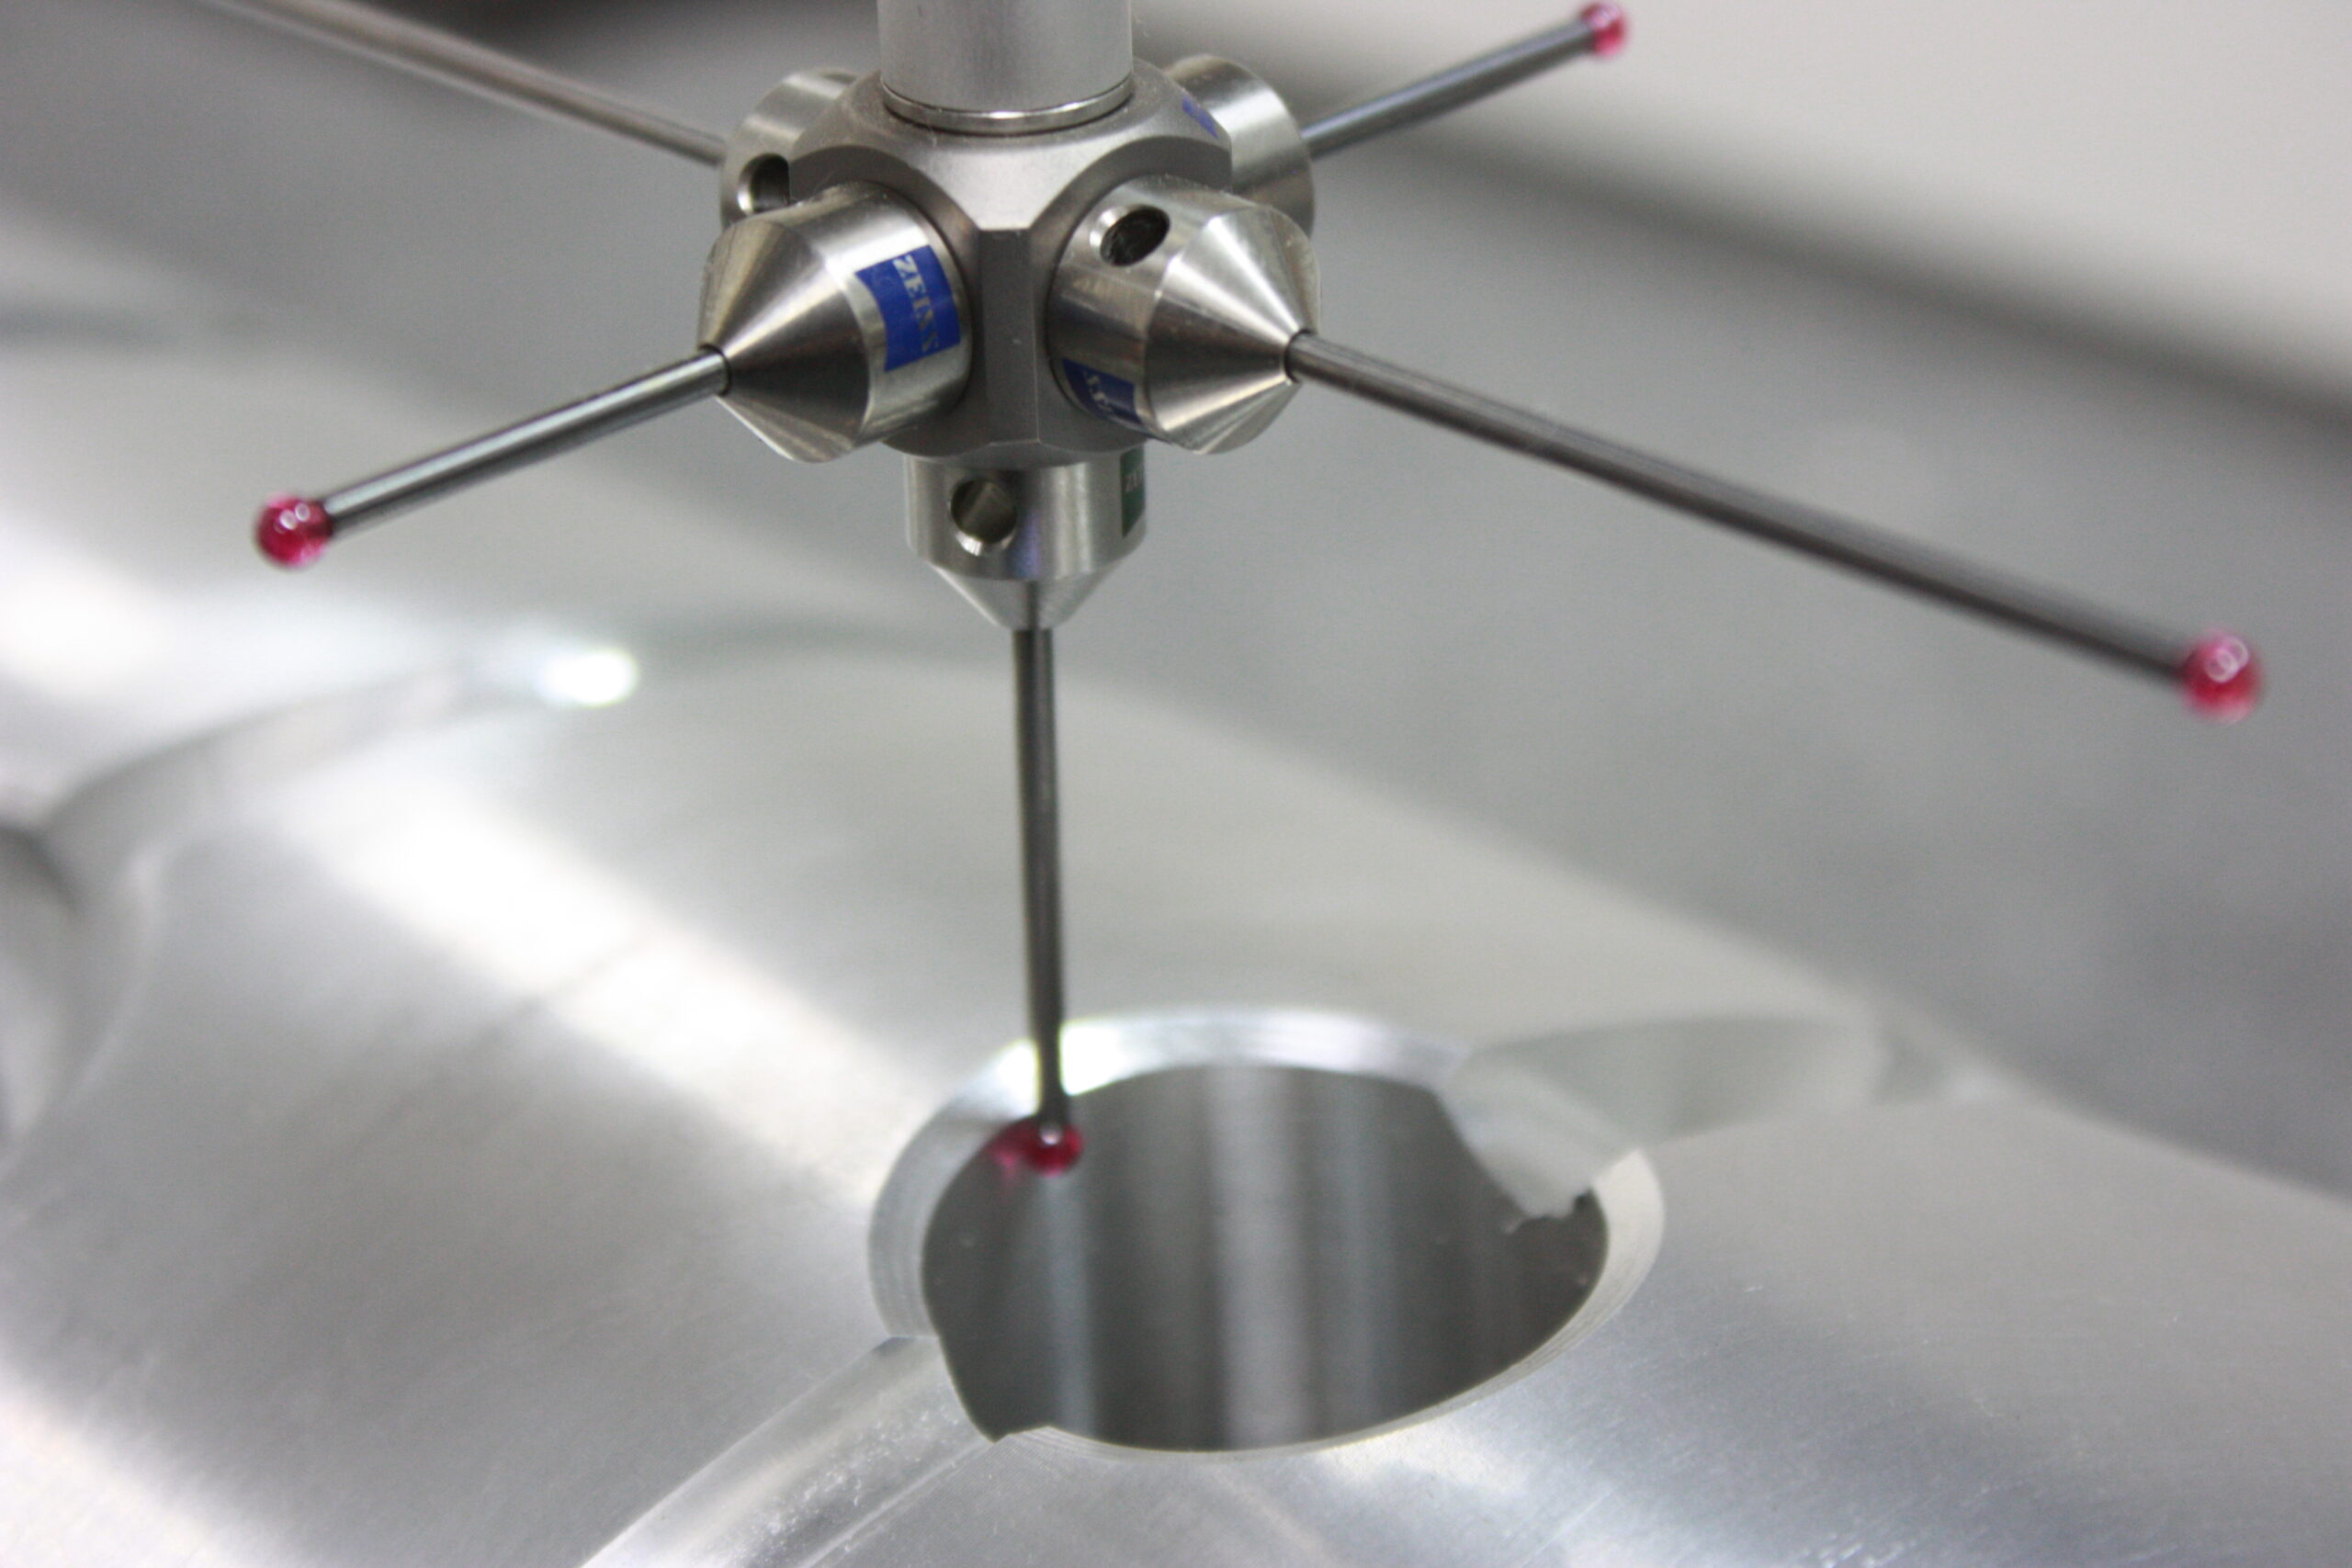
A coordinate measuring machine, commonly called a CMM, measures points on a component and uses their coordinates to evaluate dimensions and geometric relationships. It is one of the most valuable inspection technologies for complex precision-machined parts.
CMM inspection is especially useful when a drawing contains tight positional tolerances, profiles, multiple datums or features that are difficult to assess reliably with hand tools. The technology provides detailed data, but accurate results still depend on sound programming, fixturing, calibration and interpretation.
How a Coordinate Measuring Machine Works
A CMM establishes a coordinate system and locates points on the part using a tactile probe or other sensor. Measurement software compares the collected geometry to nominal dimensions and geometric tolerances.
The machine can evaluate features such as planes, cylinders, circles, bores, slots and complex surfaces. It can also calculate relationships including position, flatness, perpendicularity, concentricity and profile, depending on the drawing and measurement strategy.
Why CMM Inspection Is Valuable
Traditional gauges remain efficient and appropriate for many dimensions. A CMM becomes valuable when several features must be evaluated relative to a shared datum structure or when comprehensive reporting is required.
Automated programs can also improve consistency across repeated inspections, provided the program is validated and the setup is controlled.
- Measures complex three-dimensional geometry
- Evaluates geometric dimensioning and tolerancing relationships
- Creates repeatable inspection routines for production lots
- Produces digital reports for customer records
- Supports first-article, in-process and final verification
- Reduces reliance on multiple custom gauges for some applications
CMM Inspection and GD&T
Geometric dimensioning and tolerancing defines how features relate to functional datums and tolerance zones. A CMM can reconstruct that datum reference frame and evaluate the specified relationship.
However, software does not resolve an ambiguous drawing automatically. The inspector must understand the design intent, datum precedence, modifiers and applicable drawing standard. Early discussion between the customer, engineer, machinist and quality team can prevent reporting disputes.
Factors That Affect CMM Accuracy
The quality of a CMM result depends on more than the machine’s published accuracy. Part cleanliness, temperature, fixturing, probe selection, stylus qualification, point distribution and alignment strategy can all affect the measurement.
The measurement method should be capable relative to the tolerance being verified. For exceptionally tight requirements, the parties may need to discuss uncertainty, stabilization time and environmental controls.
CMMs Within a Broader Inspection System
A CMM does not replace every inspection tool. Thread gauges, bore gauges, micrometers, profilometers, hardness testers and NDE methods may each provide information that coordinate measurement cannot.
Norquest combines CMM technology with FARO arm portable measurement, optical comparison, precision gauging, surface-finish testing and NDE. Its inspection and traceability process connects results to controlled project records.
When Portable Coordinate Measurement Helps
Large components or assemblies may be difficult to move to a fixed CMM. A portable articulated measurement arm can bring coordinate inspection to the workpiece, support large-envelope measurement and assist with setup or assembly verification.
The appropriate tool depends on component size, required accuracy, geometry and the inspection environment.
What Buyers Should Include in the RFQ
When a CMM report is required, communicate the expectation before quoting. Specify whether the report must include every drawing dimension, selected critical features, a ballooned drawing, raw point data or a particular template.
- Required drawing and model revision
- Applicable GD&T standard
- Critical features and inspection frequency
- First-article or production reporting format
- Sampling requirements
- Record retention and delivery requirements
- Any customer witness or approval points
Frequently Asked Questions
Is a CMM more accurate than a micrometer?
Not in every situation. Accuracy depends on the equipment, range, setup, environment and feature. A micrometer can be ideal for a simple accessible diameter, while a CMM is powerful for complex geometry and relationships.
Can a CMM inspect large parts?
Yes, within the machine envelope. Portable coordinate measurement can also be used for larger components and assemblies, subject to the required accuracy.
Does a CMM automatically prove a part is functional?
No. It verifies defined dimensional and geometric requirements. Functional performance may also depend on material, surface integrity, assembly and testing.
Add Advanced Dimensional Verification to Your Project
Norquest supports precision components with CMM, FARO arm and complementary inspection resources. Explore our equipment and quality assurance capabilities.
Contact Norquest through the project inquiry page to define a dimensional inspection and reporting plan.
about
avada factory
Sempery ultricies nibh at dolor cras urna eleifend nec. Atiam efficitur tempor.